0
Skip to Content
Efficiency First Insulation
About
Gallery
Contact
Contact Us
Efficiency First Insulation
About
Gallery
Contact
Contact Us
About
Gallery
Contact
Contact Us
Interior view of a building under construction with exposed framing and insulation, scaffolding and electrical wiring.
Interior view of a house under construction with exposed wooden framing, insulation, and electrical wiring.
Ceiling with orange beams and teal insulation, with four square ceiling lights.
The image shows an unfinished basement or utility room with exposed wooden framing, green spray foam insulation, and various plumbing and electrical components. There are PVC pipes, metal ducts, and a water meter visible, along with some electrical w
Interior wall under construction with vertical wooden studs and spray foam insulation applied.
View of a ceiling under construction with wooden beams and pink insulation panels.
Interior of a building under construction, showing wooden framing and spray foam insulation on the wall. There are various construction tools and materials visible, including a portable table saw and some lumber.
An unfinished room under construction with turquoise painted walls, exposed ceiling beams, and construction materials and furniture such as chairs and a small workbench.
Interior of a room under construction with wooden framing and green insulation sealed with white vapor barrier.
Interior room under construction with blue insulation foam on walls and ceiling framing, and electrical wiring installed.
Interior of a room under construction with blue spray foam insulation on the walls and ceiling, exposed wooden framing, and a window showing an outdoor scene.
HVAC system in an unfinished basement with exposed pipes and wiring, turquoise insulation on the walls, and a gray furnace.
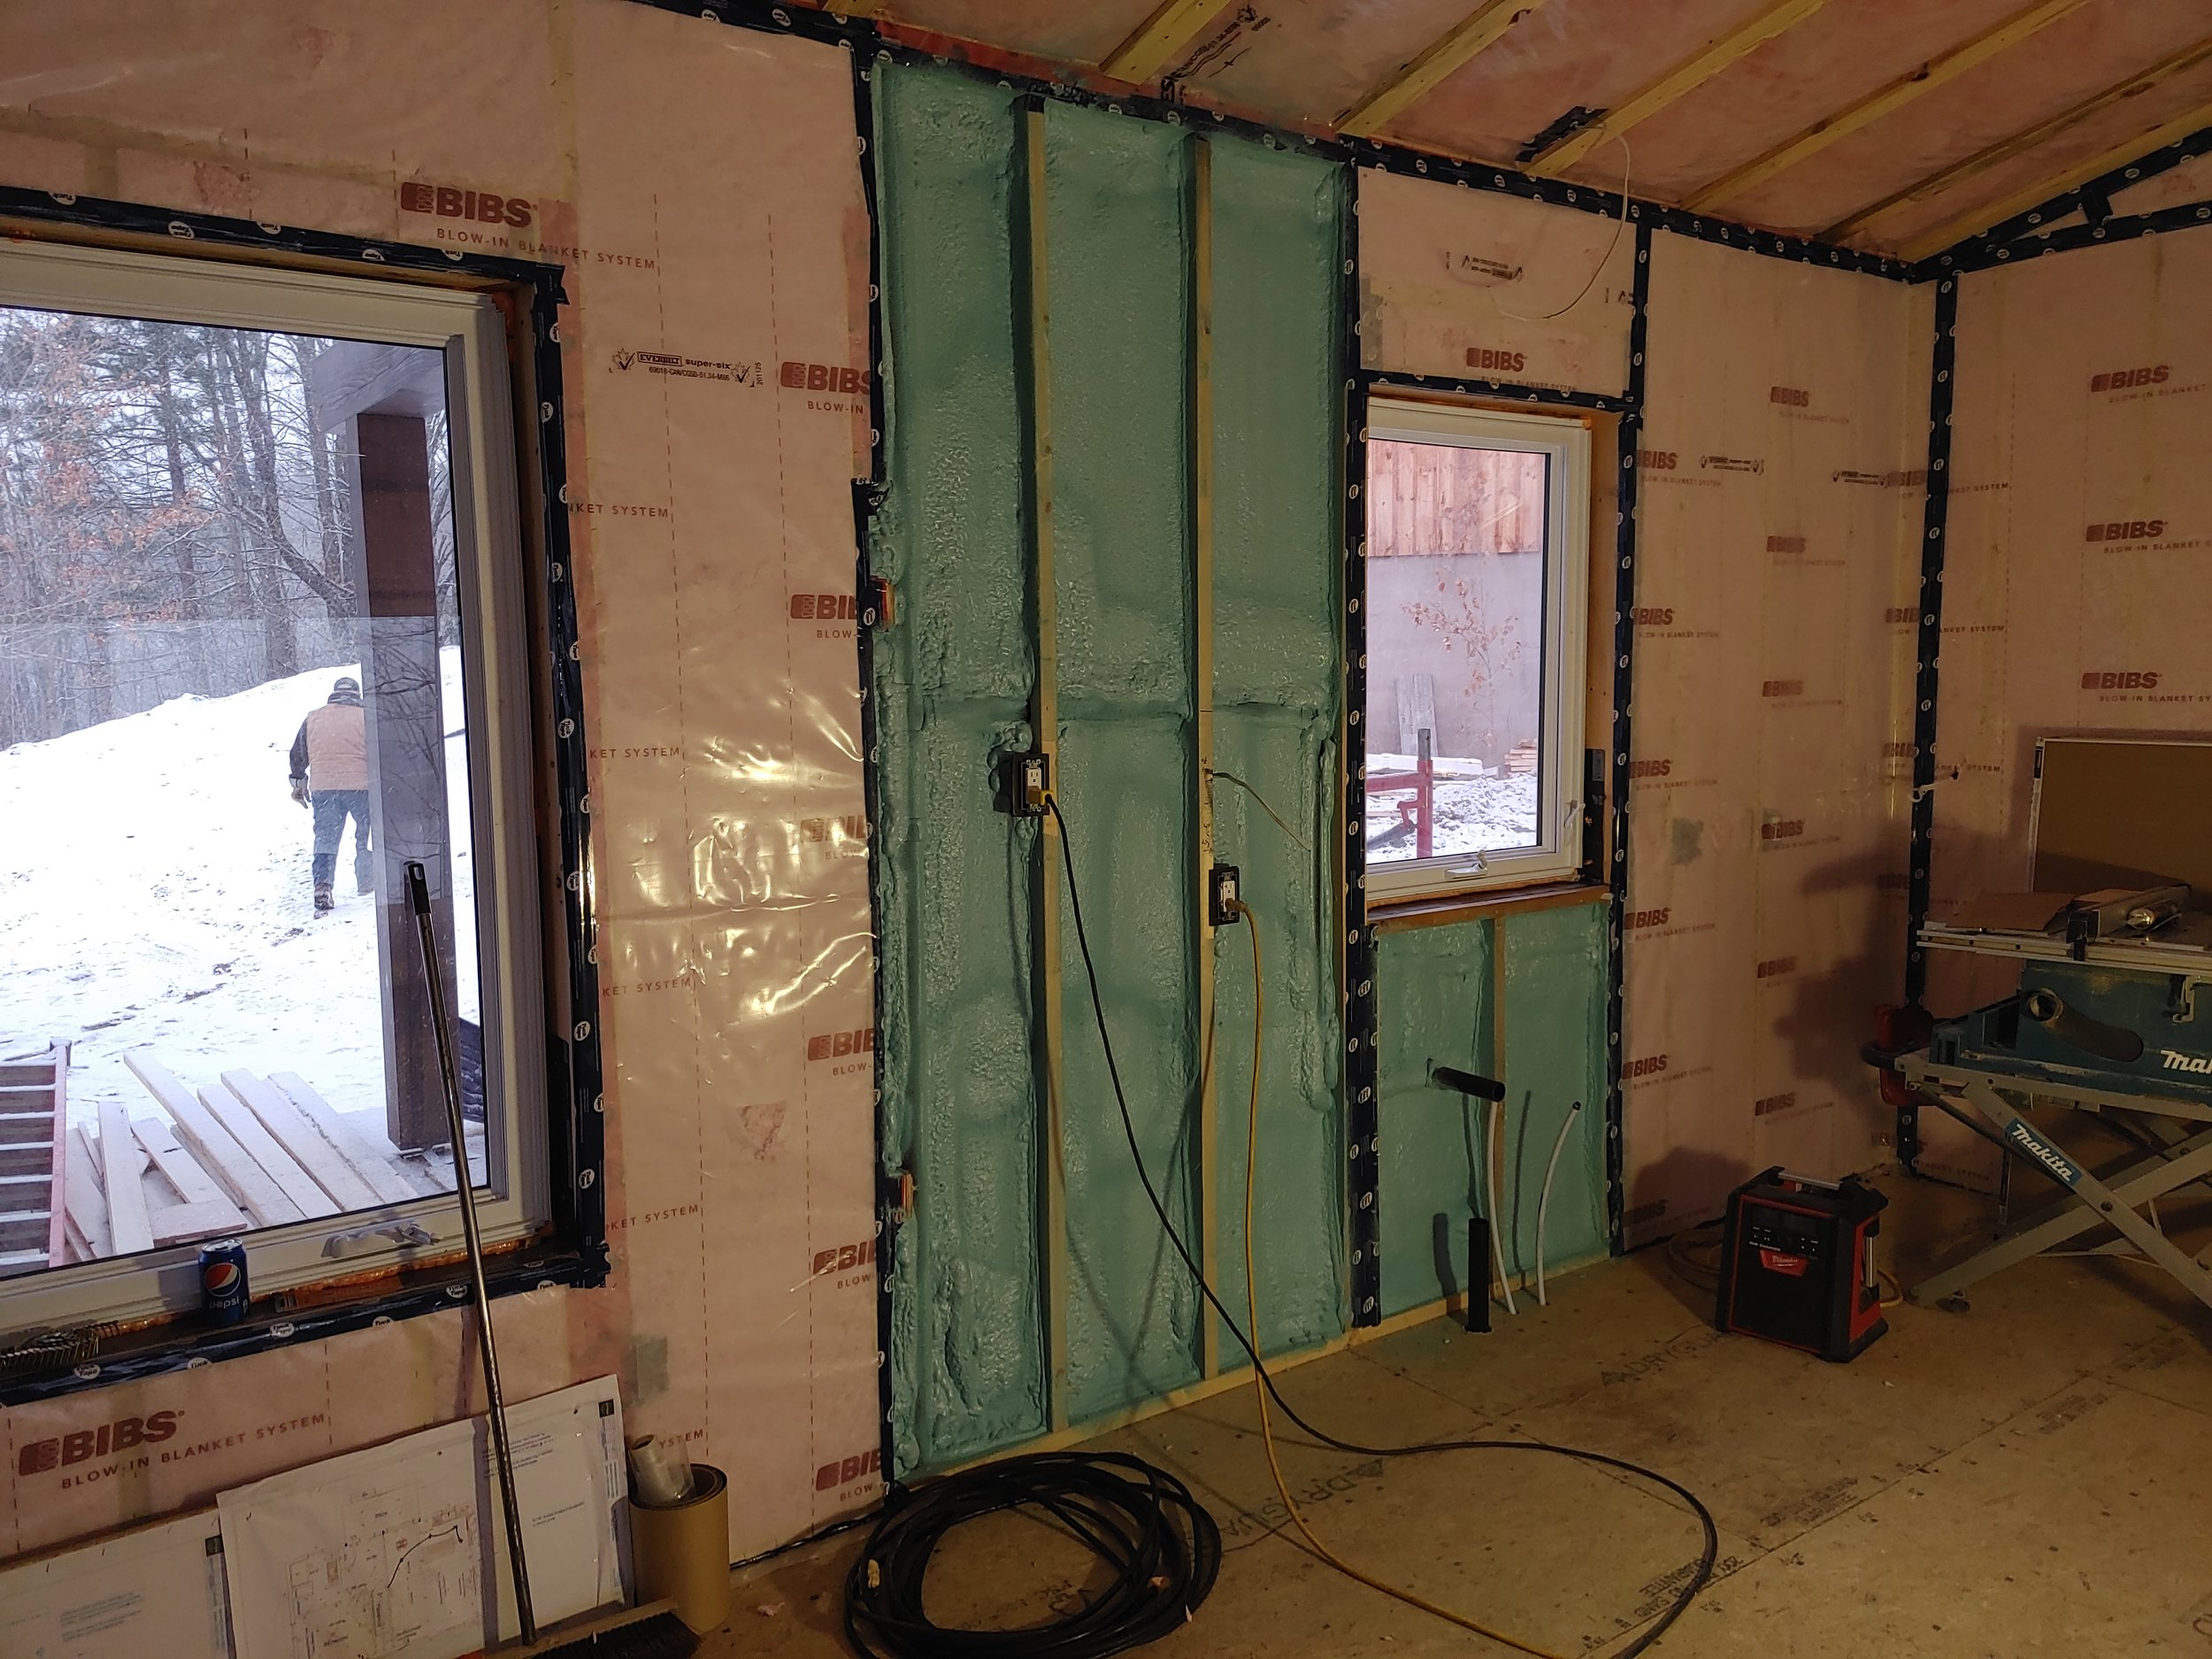
Interior view of a room under construction, with insulation installed on the walls. There are two windows, one showing an outdoor snowy landscape with trees and a person. Construction tools and materials, including a saw, extension cord, ruler, and i
Construction site with wooden framing and blue insulation foam, unfinished interior wall with electrical wiring, window opening, and power tools and wood scattered on the floor.
Construction site with partially installed roof panels and building materials, including covered equipment and two workers inspecting the site, in an industrial setting.
Side view of a brick building with multiple windows, a caution sign on the wall, and an blue painted foundation at the bottom of the wall. The photo is taken during sunset, casting shadows and warm lighting.
Young man kneeling in an attic, wearing a blue hoodie, gray pants, a beige hat with orange and black accents, and gloves, working near a large white flexible duct, surrounded by wooden beams and electrical wires.
Insulation installed between wall studs in a construction site, with a worker in white coveralls working on the insulation.
Storage inside a building with green insulated walls, stacked pallets of packaged goods, and wooden pallets and tools on the floor.
Construction site with wooden framing and blue insulation, electrical wiring, and lighting fixtures installed in the ceiling.
Interior view of a room under construction with blue insulation foam and exposed wooden framing on the walls and ceiling, multiple windows allowing natural light.

7am – 4pm Monday thru Friday
955 Mackay St.

Pembroke, ON, K8B1A2

1-(613)-629-3626

Open Daily

Contact Us At:

Andrew@efinsulation.ca

Info@efinsulation.ca

Made with Squarespace